


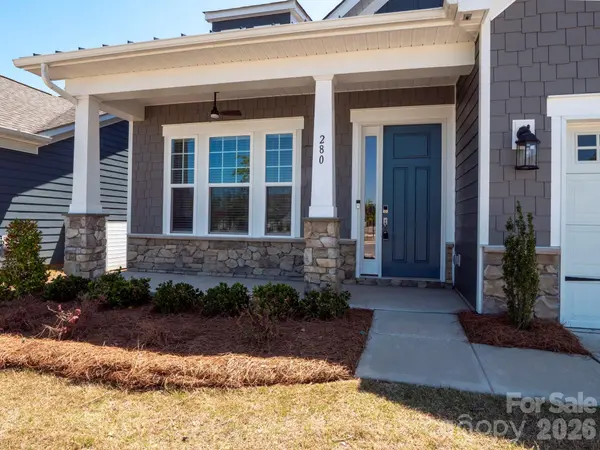


$450,000
$460,000
2.2%For more information regarding the value of a property, please contact us for a free consultation.
3 Beds
2 Baths
1,780 SqFt
SOLD DATE : 07/10/2026
Key Details
Sold Price $450,000
Property Type Single Family Home
Sub Type Single Family Residence
Listing Status Sold
Purchase Type For Sale
Square Footage 1,780 sqft
Price per Sqft $252
Subdivision Esplanade At Northgate
MLS Listing ID 4371140
Sold Date 07/10/26
Bedrooms 3
Full Baths 2
HOA Fees $310/mo
HOA Y/N 1
Abv Grd Liv Area 1,780
Year Built 2023
Lot Size 6,098 Sqft
Acres 0.14
Property Sub-Type Single Family Residence
Property Description
Welcome to easy low-maintenance living in Indian Trail. Perfectly situated at the back of the neighborhood, this home offers serene wooded views from your large three season porch, This spacious three-bedroom, two bath home features a thoughtfully designed layout with generous living areas and oversized closets throughout. The large primary suite is a true retreat, complete with an expansive bedroom, a well-appointed bathroom and a huge walk-in shower. The kitchen offers ample space for cooking and entertaining. Features two pantries and ample cabinet and counter space to bring out your inner chef. Your living space is extended in the expansive 17X14 ft. three season porch. Ideal for relaxing with your morning coffee or unwinding in the evenings while taking in the peaceful natural setting. Garage has been painted, includes storage and features a work bench. Residents enjoy access to a wide range of community amenities. Including a fitness center, pickle ball courts and pool. All while being conveniently located to shopping, Monroe Expressway and 485.
Location
State NC
County Union
Zoning R-4
Rooms
Primary Bedroom Level Main
Main Level Bedrooms 3
Interior
Interior Features Attic Stairs Pulldown
Heating Central, Natural Gas
Cooling Ceiling Fan(s), Central Air
Flooring Carpet, Laminate, Tile
Fireplace false
Appliance Dishwasher, Disposal, Gas Range, Microwave
Laundry Laundry Room
Exterior
Garage Spaces 2.0
Community Features Fifty Five and Older, Clubhouse, Dog Park, Fitness Center, Outdoor Pool, Pickleball, Picnic Area, Sidewalks, Sport Court, Street Lights, Walking Trails
Roof Type Architectural Shingle
Street Surface Concrete
Porch Covered, Enclosed, Front Porch, Rear Porch
Garage true
Building
Foundation Slab
Sewer Public Sewer
Water City
Level or Stories One
Structure Type Brick Partial,Fiber Cement
New Construction false
Schools
Elementary Schools Unspecified
Middle Schools Unspecified
High Schools Unspecified
Others
HOA Name Troon Management
Senior Community true
Acceptable Financing Cash, Conventional, FHA, VA Loan
Listing Terms Cash, Conventional, FHA, VA Loan
Special Listing Condition None
Read Less Info
Want to know what your home might be worth? Contact us for a FREE valuation!

Our team is ready to help you sell your home for the highest possible price ASAP
© 2026 Listings courtesy of Canopy MLS as distributed by MLS GRID. All Rights Reserved.
Bought with Carmen Best • United Real Estate-Queen City
GET MORE INFORMATION
