



$339,500
$335,000
1.3%For more information regarding the value of a property, please contact us for a free consultation.
4 Beds
3 Baths
2,087 SqFt
SOLD DATE : 07/17/2020
Key Details
Sold Price $339,500
Property Type Single Family Home
Sub Type Single Family Residence
Listing Status Sold
Purchase Type For Sale
Square Footage 2,087 sqft
Price per Sqft $162
Subdivision Willowmere
MLS Listing ID 3624819
Sold Date 07/17/20
Style Transitional
Bedrooms 4
Full Baths 2
Half Baths 1
HOA Fees $46/qua
HOA Y/N 1
Abv Grd Liv Area 2,087
Year Built 1999
Lot Size 8,712 Sqft
Acres 0.2
Property Sub-Type Single Family Residence
Property Description
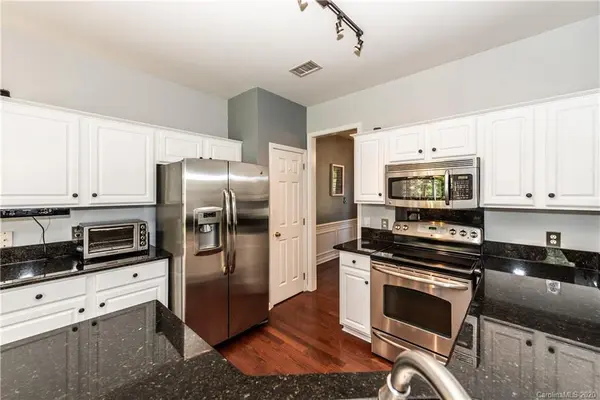
Beautifully updated new listing in Willowmere, one of South Charlotte's most popular neighborhoods! Home features neutral paint, gleaming hardwood floors thru the 1st level, and newer carpet and pad upstairs (2017). Kitchen has updated granite countertops and stainless steel appliances and overlooks the Family and Breakfast Rooms. Additional features include a separate Dining Room, 1st Level Office and powder room. Four Bedrooms up, all nicely sized with a wonderful Master Suite w/ vaulted ceiling & large walk-in closet. Additional updates include lots of new hardware, lighting and decorative fans. Outside features include a rocking chair front porch, a fully fenced back yard, a garden shed and an expansive deck with pergola. 2017 Roof. Community is in top ranking Providence High School District, and has fantastic amenities including a pool, tennis courts, playground, lighted sidewalks and a clubhouse. Truly, a great place to come home to!
Location
State NC
County Mecklenburg
Zoning R4CD
Rooms
Primary Bedroom Level Upper
Interior
Interior Features Attic Stairs Pulldown, Cable Prewire, Garden Tub, Open Floorplan, Pantry, Vaulted Ceiling(s), Walk-In Closet(s)
Heating Central, Forced Air, Natural Gas
Flooring Carpet, Hardwood, Tile, Vinyl
Fireplaces Type Gas Log, Great Room
Fireplace true
Appliance Dishwasher, Disposal, Gas Water Heater
Laundry Upper Level
Exterior
Garage Spaces 2.0
Fence Fenced
Community Features Clubhouse, Outdoor Pool, Playground, Tennis Court(s)
Roof Type Composition
Street Surface Concrete,Paved
Porch Covered, Front Porch, Patio
Garage true
Building
Lot Description Level
Foundation Slab
Sewer Public Sewer
Water City
Architectural Style Transitional
Level or Stories Two
Structure Type Brick Partial,Vinyl
New Construction false
Schools
Elementary Schools Mckee Road
Middle Schools J.M. Robinson
High Schools Providence
Others
HOA Name Community Associaton Management
Acceptable Financing Cash, Conventional, FHA, VA Loan
Listing Terms Cash, Conventional, FHA, VA Loan
Special Listing Condition None
Read Less Info
Want to know what your home might be worth? Contact us for a FREE valuation!

Our team is ready to help you sell your home for the highest possible price ASAP
© 2026 Listings courtesy of Canopy MLS as distributed by MLS GRID. All Rights Reserved.
Bought with Karen Latimore • Costello Real Estate and Investments Fort Mill LLC
GET MORE INFORMATION
