
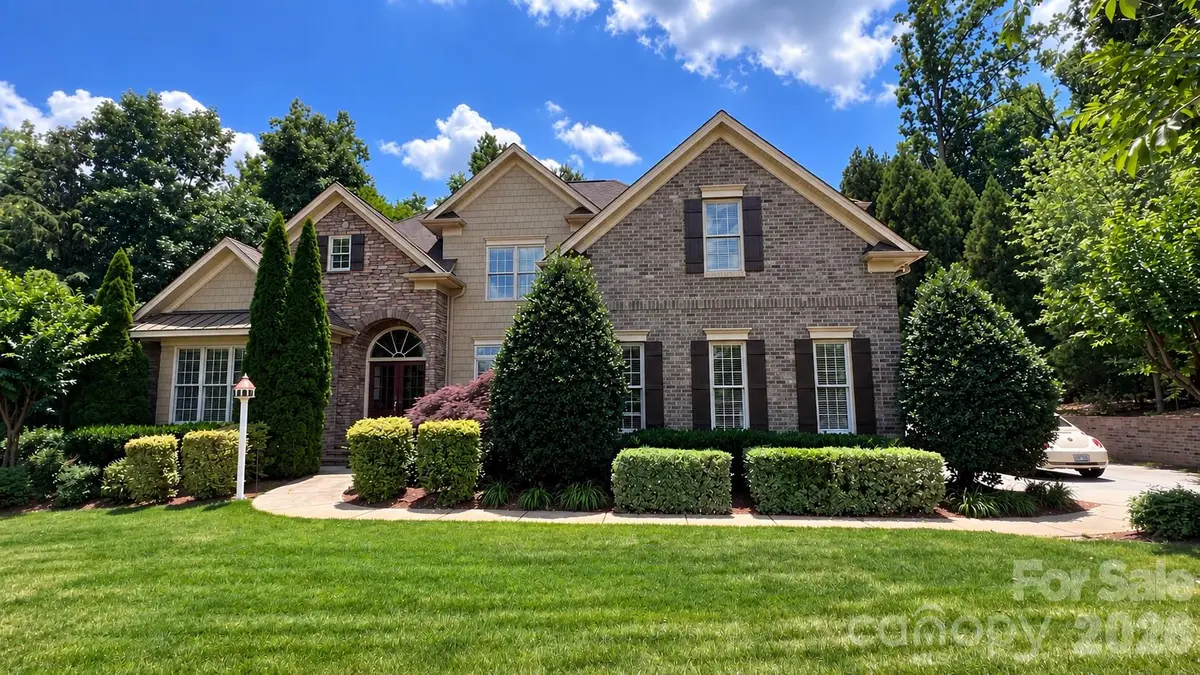

3941 Grovesner ST, Harrisburg, NC 28075
REQUEST A TOUR If you would like to see this home without being there in person, select the "Virtual Tour" option and your agent will contact you to discuss available opportunities.
In-PersonVirtual Tour
$ 819,900
Est. payment | /mo

4 Beds

4 Baths

3,777 SqFt


Save
$ 819,900
Est. payment | /mo
Save

4 Beds

4 Baths

3,777 SqFt

Open House

Sat Oct 10, 12:00pm - 2:00pm

Key Details

Property Type Single Family Home

Sub Type Single Family Residence

Listing Status Coming Soon

Purchase Type For Sale

Square Footage 3,777 sqft

Price per Sqft $217

Subdivision Abbington

MLS Listing ID 4423341

Style Transitional

Bedrooms 4

Full Baths 3

Half Baths 1

HOA Fees $750/ann

HOA Y/N 1

Abv Grd Liv Area 3,777

Year Built 2006

Lot Size 0.440 Acres

Acres 0.44

Lot Dimensions 140x152x114x88x19x65

Property Sub-Type Single Family Residence

Property Description

Welcome to this beautifully maintained all-brick executive home set on just under half an acre, this 4-bedroom, 3.5-bath residence combines timeless architectural details with thoughtful features designed for comfort, convenience and everyday living. The striking exterior showcases stone veneer and fiber cement shake accents, creating an inviting and distinctive presence. Inside, generous living spaces are complemented by two gas fireplaces and a gas cooktop, adding warmth and functionality to the home. The property also features smart home automation, bringing modern convenience to this classic setting. One of the home's standout features is the three-season sunroom, offering a peaceful retreat overlooking the wooded, fully fenced backyard. It's an ideal spot for morning coffee, relaxing evenings or entertaining while enjoying the privacy of the natural surroundings. The extensive list of upgrades and features includes a whole-house generator w/warranty, built-ins, fully encapsulated crawlspace, tankless water heater, water softener system, irrigation system supplied by a private well, and a spacious three-car garage with epoxy flooring. Located in the popular Abbington community, residents enjoy an impressive selection of amenities including a clubhouse, outdoor pool, recreation area, sidewalks and tennis courts. With its combination of executive-style architecture, wooded privacy, and desirable community amenities, this home offers a wonderful opportunity to enjoy comfortable living in one of the area's popular neighborhoods. All appliances convey! New roof and water heater 2023!

Location

State NC

County Cabarrus

Zoning RM

Rooms

Primary Bedroom Level Main

Main Level Bedrooms 1

Interior

Interior Features Attic Stairs Pulldown, Attic Walk In

Heating Heat Pump, Natural Gas, Zoned

Cooling Central Air

Flooring Carpet, Tile, Vinyl, Wood

Fireplaces Type Gas Log, Living Room, Primary Bedroom

Fireplace true

Appliance Dishwasher, Disposal, Dryer, Electric Oven, Gas Cooktop, Gas Water Heater, Ice Maker, Microwave, Refrigerator with Ice Maker, Tankless Water Heater, Washer, Washer/Dryer, Water Softener

Laundry Laundry Room, Main Level

Exterior

Exterior Feature Fire Pit, In-Ground Irrigation

Garage Spaces 3.0

Fence Back Yard

Roof Type Architectural Shingle

Street Surface Concrete,Paved

Porch Enclosed, Rear Porch

Garage true

Building

Lot Description Wooded

Dwelling Type Site Built

Foundation Crawl Space

Sewer Public Sewer

Water City, Well

Architectural Style Transitional

Level or Stories Two

Structure Type Brick Full,Fiber Cement,Stone Veneer

New Construction false

Schools

Elementary Schools Harrisburg

Middle Schools Hickory Ridge

High Schools Hickory Ridge

Others

HOA Name RealManage

Senior Community false

Restrictions Architectural Review

Acceptable Financing Cash, Conventional, FHA, VA Loan

Listing Terms Cash, Conventional, FHA, VA Loan

Special Listing Condition None

Listed by Karman Christensen • Lake Norman Realty, Inc • karmanC@lakenormanrealty.com
Karen C DeFelice

"My job is to find and attract mastery-based agents to the office, protect the culture, and make sure everyone is happy! "

GET MORE INFORMATION

Name
Phone*
Message

Go tour this home

3941 Grovesner ST