





5 Beds
3 Baths
2,488 SqFt
5 Beds
3 Baths
2,488 SqFt
Key Details
Property Type Single Family Home
Sub Type Single Family Residence
Listing Status Active
Purchase Type For Sale
Square Footage 2,488 sqft
Price per Sqft $208
Subdivision Moore Farm
MLS Listing ID 4412943
Bedrooms 5
Full Baths 3
HOA Fees $82/mo
HOA Y/N 1
Abv Grd Liv Area 2,488
Year Built 2023
Lot Size 7,405 Sqft
Acres 0.17
Property Sub-Type Single Family Residence
Property Description
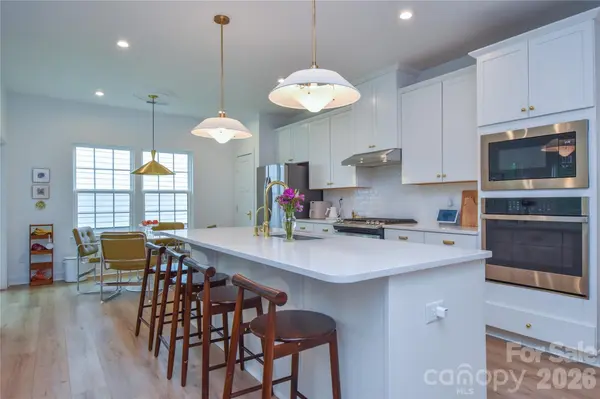
The bright, open floor plan is highlighted by upgraded LVP flooring throughout the living areas, custom trim details and a spacious kitchen featuring quartz countertops, oversized center island, stainless steel appliances, gas cooking, tile backsplash and upgraded fixtures.
The main-level primary suite offers a private retreat with a beautifully appointed tiled bath, dual vanities and upgraded finishes. Additional bedrooms provide plenty of flexibility, while the spacious upstairs living/bonus area creates an ideal second gathering space, game room or media room. Thoughtful upgrades continue throughout the home with updated lighting, luxury tiled bathrooms and a built-in locker/drop zone conveniently located at the garage entrance.
Outside, enjoy a fenced backyard with front and rear access, side patio and a wooded backdrop offering added privacy with no homes directly behind. HOA-included lawn maintenance makes outdoor upkeep easy.
Moore Farm offers resort-style neighborhood amenities including a community pool and clubhouse, pickleball courts, playground and walking trails. Conveniently located near Hwy 74 and I-485 with easy access to shopping, dining and entertainment throughout Indian Trail, Matthews, Waverly and Rea Farms.
Nearly new, thoughtfully upgraded and move-in ready—this home offers the privacy, floor plan and finishes that are hard to find in new construction! View 3D Tour Here: https://my.matterport.com/show/?m=WDsM5HEBSAE&mls=1
Location
State NC
County Union
Zoning Res
Rooms
Primary Bedroom Level Main
Main Level Bedrooms 3
Main Level Primary Bedroom
Main Level Bathroom-Full
Main Level Bedroom(s)
Main Level Bedroom(s)
Main Level Bed/Bonus
Main Level Bathroom-Full
Main Level Kitchen
Main Level Living Room
Main Level Dining Area
Main Level Laundry
Upper Level Loft
Upper Level Bathroom-Full
Upper Level Bedroom(s)
Upper Level Bedroom(s)
Interior
Interior Features Attic Other, Cable Prewire, Kitchen Island, Open Floorplan, Split Bedroom, Walk-In Closet(s)
Heating Central, Natural Gas
Cooling Central Air
Flooring Carpet, Tile, Vinyl
Fireplaces Type Family Room
Fireplace true
Appliance Dishwasher, Disposal, Gas Cooktop, Gas Oven, Tankless Water Heater
Laundry Laundry Room, Main Level
Exterior
Exterior Feature Lawn Maintenance
Garage Spaces 2.0
Fence Back Yard, Fenced
Community Features Clubhouse, Outdoor Pool, Pickleball, Playground, Tennis Court(s), Walking Trails
Utilities Available Cable Available, Electricity Connected, Natural Gas
Roof Type Architectural Shingle
Street Surface Concrete,Paved
Porch Covered, Front Porch, Patio, Side Porch
Garage true
Building
Dwelling Type Site Built
Foundation Slab
Sewer Public Sewer
Water City
Level or Stories One and One Half
Structure Type Hardboard Siding
New Construction false
Schools
Elementary Schools Unspecified
Middle Schools Unspecified
High Schools Unspecified
Others
Senior Community false
Acceptable Financing Cash, Conventional, FHA, VA Loan
Listing Terms Cash, Conventional, FHA, VA Loan
Special Listing Condition None
Virtual Tour https://my.matterport.com/show/?m=WDsM5HEBSAE
"My job is to find and attract mastery-based agents to the office, protect the culture, and make sure everyone is happy! "