





3 Beds
4 Baths
2,035 SqFt
3 Beds
4 Baths
2,035 SqFt
Key Details
Property Type Townhouse
Sub Type Townhouse
Listing Status Active
Purchase Type For Sale
Square Footage 2,035 sqft
Price per Sqft $171
Subdivision Villages At Cramerton Mills
MLS Listing ID 4422372
Style Arts and Crafts,Traditional
Bedrooms 3
Full Baths 2
Half Baths 2
Construction Status Proposed
HOA Fees $134/mo
HOA Y/N 1
Abv Grd Liv Area 2,035
Year Built 2026
Lot Size 1,742 Sqft
Acres 0.04
Property Sub-Type Townhouse
Property Description
The main living level is truly the showstopper, featuring an expansive open-concept floor plan filled with abundant natural light from oversized windows and 9 foot ceilings. Whether you're hosting friends, entertaining family, or enjoying a quiet evening at home, the seamless flow between the living, dining, and kitchen spaces creates an inviting atmosphere. A dedicated office nook/flex space provides the perfect work-from-home setup, reading area, or creative space.
Retreat upstairs to the private bedroom level where you'll find three bedrooms, two full bathrooms, and a conveniently located laundry room. The luxurious primary suite serves as your personal sanctuary, complete with a spa-inspired ensuite bath featuring a large walk-in shower and an oversized walk-in closet.
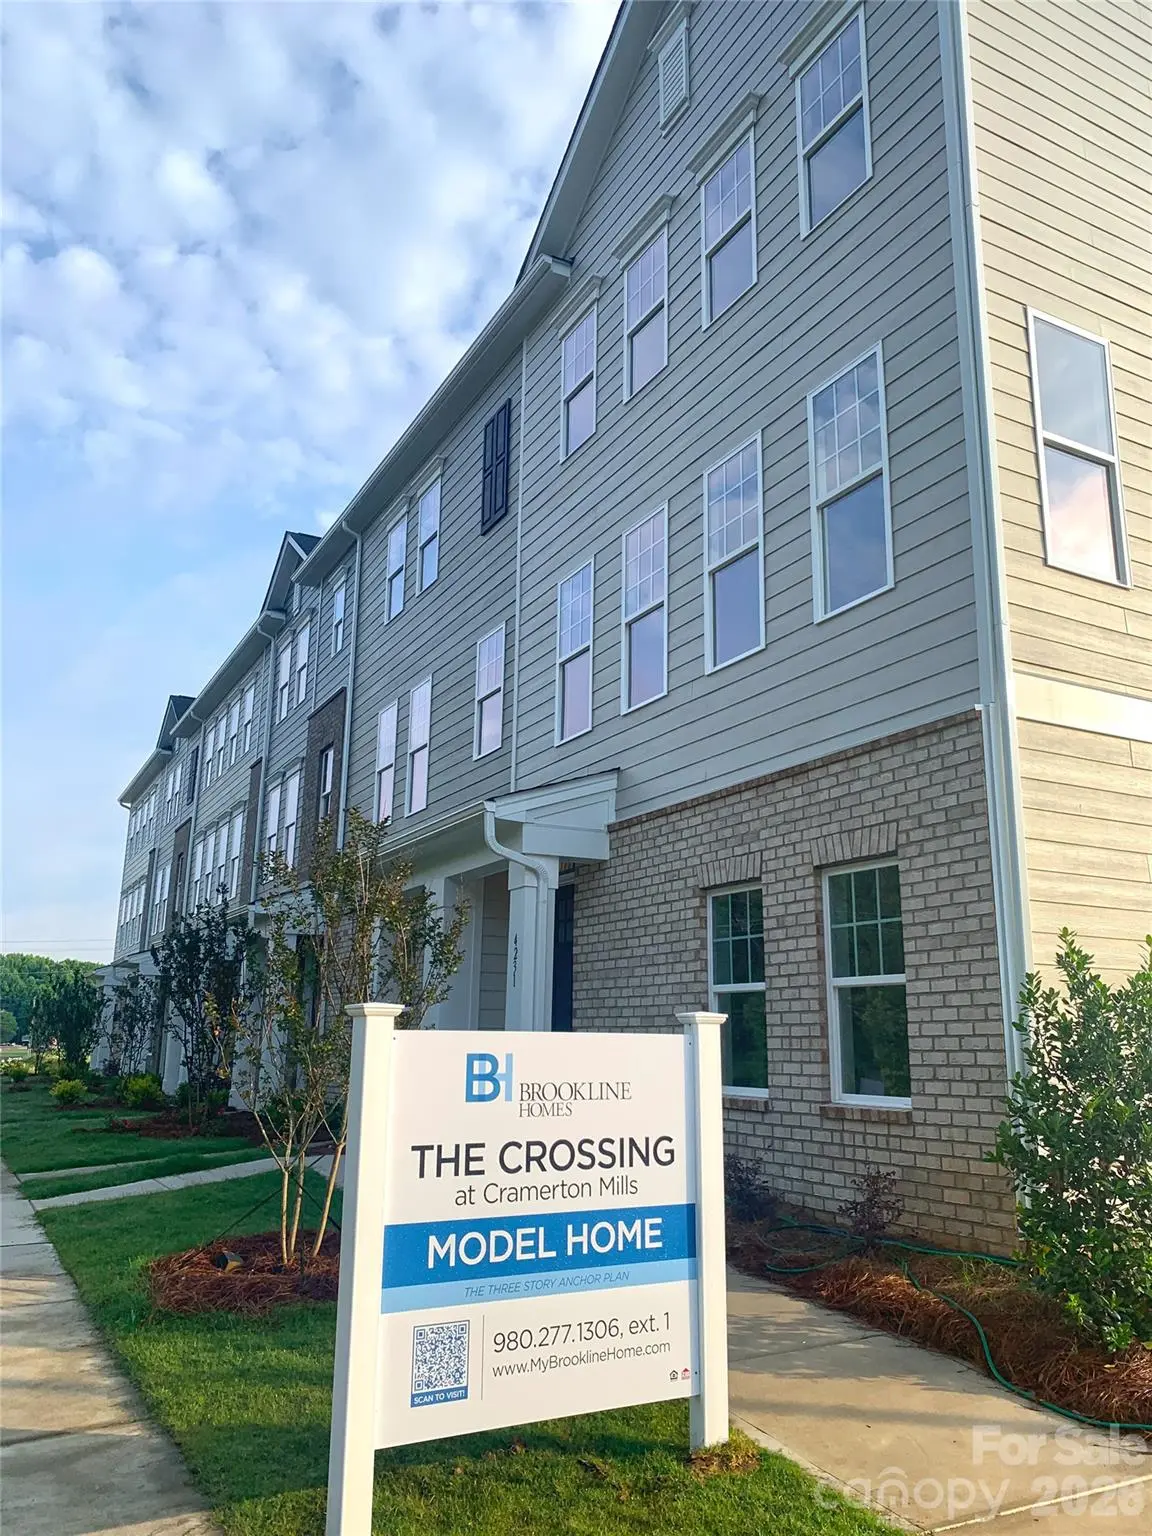
On the entry level, you'll discover a versatile bonus room ideal for a home gym, media room, playroom, or guest space, along with a convenient half bath. A rear-entry two-car garage provides ample storage and everyday convenience.
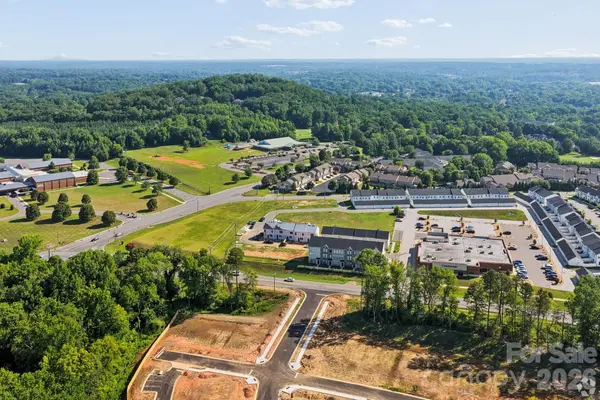
Located in one of Gaston County's fastest-growing communities, this beautifully designed townhome offers easy access to shopping, dining, parks, walking trails, and major commuting routes while maintaining the small-town charm that makes Cramerton such a desirable place to call home.
Location
State NC
County Gaston
Zoning RES
Rooms
Primary Bedroom Level Third
Main Level Bonus Room
Main Level Bathroom-Half
Upper Level Dining Area
Upper Level Kitchen
Upper Level Great Room
Upper Level Bathroom-Half
Upper Level Flex Space
Third Level Primary Bedroom
Third Level Bathroom-Full
Third Level Bedroom(s)
Third Level Bedroom(s)
Third Level Bathroom-Full
Third Level Laundry
Interior
Interior Features Attic Stairs Pulldown, Breakfast Bar, Kitchen Island, Open Floorplan, Pantry, Split Bedroom, Walk-In Closet(s)
Heating Electric
Cooling Central Air, Zoned
Flooring Carpet, Vinyl
Fireplace false
Appliance Dishwasher, Disposal, Electric Range, Electric Water Heater, Microwave, Plumbed For Ice Maker
Laundry In Hall, Third Level
Exterior
Exterior Feature Lawn Maintenance
Garage Spaces 2.0
Roof Type Architectural Shingle
Street Surface Concrete,Paved
Porch Balcony
Garage true
Building
Lot Description End Unit, Level
Dwelling Type Site Built
Foundation Slab
Builder Name Brookline Homes
Sewer Public Sewer
Water City
Architectural Style Arts and Crafts, Traditional
Level or Stories Three
Structure Type Hardboard Siding
New Construction true
Construction Status Proposed
Schools
Elementary Schools New Hope
Middle Schools Cramerton
High Schools Stuart W Cramer
Others
Pets Allowed Yes
Senior Community false
Restrictions Architectural Review
Acceptable Financing Cash, Conventional, FHA, VA Loan
Listing Terms Cash, Conventional, FHA, VA Loan
Special Listing Condition None
Virtual Tour https://my.matterport.com/show/?m=Q491tDfyQBF
"My job is to find and attract mastery-based agents to the office, protect the culture, and make sure everyone is happy! "