




2 Beds
2 Baths
1,302 SqFt
2 Beds
2 Baths
1,302 SqFt
Key Details
Property Type Condo
Sub Type Condominium
Listing Status Active
Purchase Type For Sale
Square Footage 1,302 sqft
Price per Sqft $230
Subdivision The Glen At Highland Creek
MLS Listing ID 4420062
Bedrooms 2
Full Baths 2
HOA Fees $368/mo
HOA Y/N 1
Abv Grd Liv Area 1,302
Year Built 1998
Property Sub-Type Condominium
Property Description
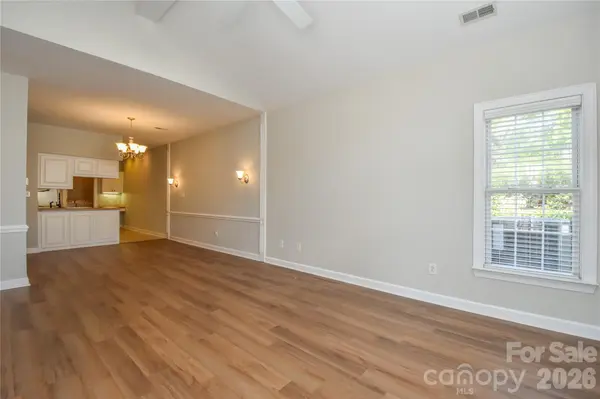
The kitchen offers generous counter and storage space, perfect for everyday cooking and entertaining, and flows seamlessly into a spacious dining room and living room filled with natural light for a bright, welcoming feel throughout the day. Enjoy the gas fireplace in the living room for the colder days. Both bedrooms are generously sized, offering plenty of room to relax, work, or unwind.
The primary bath features a walk-in tub with a door, combining comfort, safety, and accessibility in one thoughtful upgrade. Storage will never be an issue here either — this home includes a 2-car garage with additional space for tools, bikes, or seasonal items, plus bonus attic storage for even more flexibility.
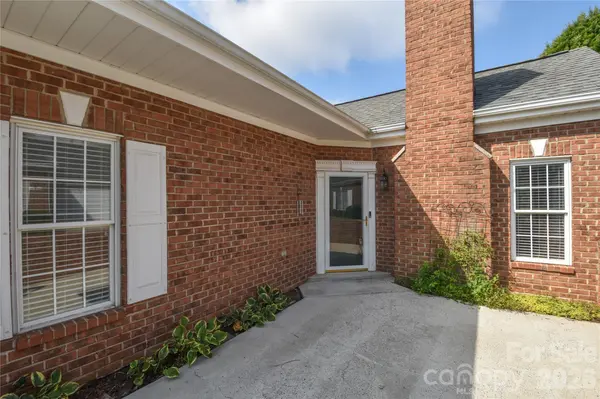
Out front is a beautiful patio, an ideal spot for morning coffee, evening relaxation, or entertaining guests.
The HOA includes water, sewer, exterior lawn maintenance with irrigation, termite bond, and trash service.
All appliances convey, making this move-in-ready home a truly turnkey opportunity. Don't miss your chance to own this bright, updated, and functional condo!
Location
State NC
County Mecklenburg
Building/Complex Name The Glen at Highland Creek
Zoning R9PUD
Rooms
Primary Bedroom Level Main
Main Level Bedrooms 2
Main Level Living Room
Main Level Kitchen
Main Level Dining Room
Main Level Primary Bedroom
Main Level Bathroom-Full
Main Level Bedroom(s)
Main Level Bathroom-Full
Main Level Laundry
Interior
Interior Features Attic Stairs Pulldown, Open Floorplan, Pantry, Walk-In Closet(s)
Heating Natural Gas
Cooling Central Air
Flooring Tile, Vinyl
Fireplaces Type Living Room
Fireplace true
Appliance Dishwasher, Disposal, Dryer, Electric Range, Exhaust Fan, Microwave, Washer
Laundry Laundry Room
Exterior
Garage Spaces 2.0
Community Features Clubhouse, Outdoor Pool, Pickleball, Picnic Area, Playground, Street Lights
Roof Type Architectural Shingle
Street Surface Concrete,Paved
Accessibility Two or More Access Exits, Bath Grab Bars
Porch Patio
Garage true
Building
Dwelling Type Site Built
Foundation Slab
Sewer Public Sewer
Water City
Level or Stories One
Structure Type Brick Full
New Construction false
Schools
Elementary Schools Highland Creek
Middle Schools Ridge Road
High Schools Mallard Creek
Others
Pets Allowed Yes
HOA Name CAMS
Senior Community false
Acceptable Financing Cash, Conventional, FHA, VA Loan
Listing Terms Cash, Conventional, FHA, VA Loan
Special Listing Condition None
Virtual Tour https://my.matterport.com/models/NoATpAcZenC
"My job is to find and attract mastery-based agents to the office, protect the culture, and make sure everyone is happy! "