





6 Beds
4 Baths
3,055 SqFt
6 Beds
4 Baths
3,055 SqFt
Open House
Sun Sep 13, 2:00pm - 5:00pm
Key Details
Property Type Single Family Home
Sub Type Single Family Residence
Listing Status Active
Purchase Type For Sale
Square Footage 3,055 sqft
Price per Sqft $211
Subdivision Melbourne
MLS Listing ID 4398846
Style Transitional
Bedrooms 6
Full Baths 4
Construction Status Completed
HOA Fees $242/qua
HOA Y/N 1
Abv Grd Liv Area 3,055
Year Built 1999
Lot Size 8,276 Sqft
Acres 0.19
Lot Dimensions 111x74x118x69
Property Sub-Type Single Family Residence
Property Description
Welcome to this established Huntersville neighborhood where everyday living comes with plenty of amenities. Enjoy the community pool, pickleball and tennis courts, basketball court, and playground, while shopping, dining, and everyday conveniences are all close by.
Situated on a desirable corner lot, this home immediately impresses with beautiful landscaping, blooming roses(seasonally) and a fenced backyard designed for enjoying the outdoors. The oversized back deck is perfect for grilling, entertaining, or relaxing with a glass of wine while overlooking the beautifully landscaped yard. And with the detached workshop, you'll have a dedicated space to tackle projects, store equipment, or explore your favorite hobby.
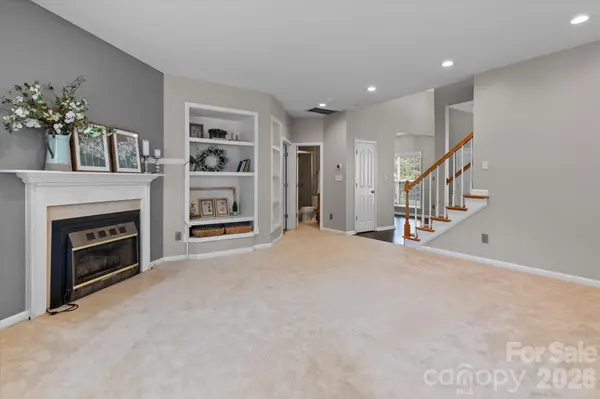
Inside, the spacious floor plan offers exceptional flexibility. The kitchen serves as the heart of the home with an island bar, generous counter space, and an easy connection to the dining area—perfect for everyday living and entertaining. The main level also features an office plus a bedroom with a full bath, providing excellent flexibility for guests, work-from-home needs, or additional living space.
Upstairs, you'll find five bedrooms, a second office, and a versatile bonus room ready for whatever fits your lifestyle—craft room, media space, fitness area, game room, or creative studio. The possibilities are yours.
The spacious primary suite is a true retreat, featuring an updated spa-inspired bath and custom closet with built-ins. A private pocket door connects the primary suite to an adjoining bedroom, creating even more flexibility for an office, dressing room, sitting area, or private retreat.
With generous living space, a beautifully landscaped backyard, oversized deck, detached workshop, and neighborhood amenities, this home offers the flexibility today's buyers are looking for. Come see the possibilities and imagine what you could create here!
Location
State NC
County Mecklenburg
Zoning GR
Rooms
Primary Bedroom Level Upper
Main Level Bedrooms 1
Main Level Bathroom-Full
Main Level Bedroom(s)
Main Level Breakfast
Main Level Great Room
Main Level Dining Room
Main Level Kitchen
Main Level Office
Upper Level Bathroom-Full
Upper Level Bedroom(s)
Upper Level Bedroom(s)
Upper Level Primary Bedroom
Upper Level Bed/Bonus
Upper Level Bathroom-Full
Upper Level Laundry
Upper Level Bedroom(s)
Upper Level Bathroom-Full
Interior
Interior Features Attic Stairs Pulldown
Heating Forced Air, Natural Gas
Cooling Ceiling Fan(s), Central Air, Zoned
Flooring Carpet, Laminate, Tile
Fireplaces Type Gas Log, Great Room
Fireplace true
Appliance Dishwasher, Disposal, Exhaust Hood, Gas Range, Gas Water Heater, Tankless Water Heater
Laundry Laundry Room, Upper Level
Exterior
Garage Spaces 2.0
Fence Back Yard, Wood
Community Features Clubhouse, Outdoor Pool, Pickleball, Playground, Recreation Area, Sidewalks, Tennis Court(s)
Utilities Available Cable Available, Natural Gas
Street Surface Concrete,Paved
Porch Deck
Garage true
Building
Lot Description Corner Lot
Dwelling Type Site Built
Foundation Crawl Space
Sewer Public Sewer
Water City
Architectural Style Transitional
Level or Stories Two
Structure Type Brick Partial,Vinyl
New Construction false
Construction Status Completed
Schools
Elementary Schools Torrence Creek
Middle Schools Bradley
High Schools Hopewell
Others
HOA Name Sentry Mgmt
Senior Community false
Acceptable Financing Cash, Conventional, FHA, VA Loan
Listing Terms Cash, Conventional, FHA, VA Loan
Special Listing Condition None
"My job is to find and attract mastery-based agents to the office, protect the culture, and make sure everyone is happy! "