




3 Beds
3 Baths
2,139 SqFt
3 Beds
3 Baths
2,139 SqFt
Key Details
Property Type Townhouse
Sub Type Townhouse
Listing Status Active
Purchase Type For Sale
Square Footage 2,139 sqft
Price per Sqft $182
Subdivision Beacon Knoll Villas
MLS Listing ID 4371398
Bedrooms 3
Full Baths 2
Half Baths 1
Construction Status Completed
HOA Fees $721/qua
HOA Y/N 1
Abv Grd Liv Area 2,139
Year Built 2006
Lot Size 2,613 Sqft
Acres 0.06
Property Sub-Type Townhouse
Property Description
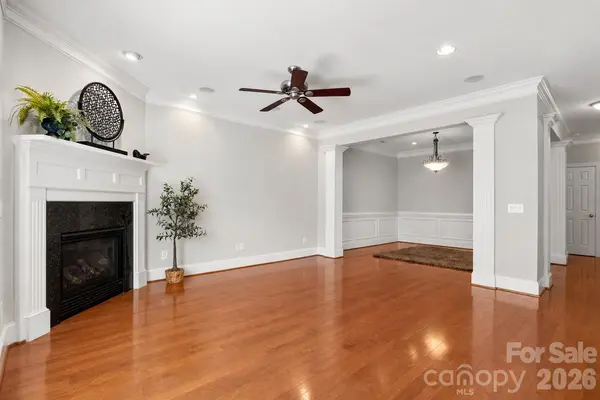
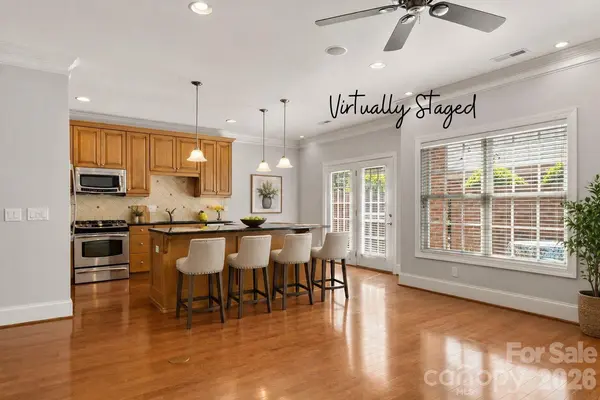
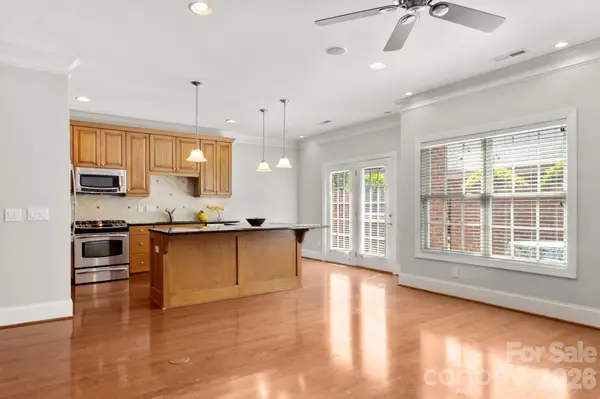
Beautifully maintained full-brick townhome offering 2,139 square feet of low-maintenance living in one of Fort Mill's desirable gated communities. Inside, hardwood floors span the main level, featuring a welcoming living room with gas fireplace, formal dining room with chair rail molding, and spacious kitchen with granite countertops, wood cabinetry, breakfast area, and generous bar seating.
Private brick patio is perfect for relaxing, entertaining, or enjoying your morning coffee. Upstairs, the spacious primary suite features a large walk-in closet, dual vanity, and jetted soaking tub. Two additional bedrooms and a convenient upstairs laundry room complete the second floor.
Recent improvements include fresh interior paint (2025) and a new roof (2024), maintained by the HOA. Washer, dryer, and refrigerator convey, making this home move-in ready.
The HOA provides exceptional value, covering lawn care and exterior maintenance, including roof repairs and replacement, gutter maintenance, and a termite bond with annual inspections. Community amenities include a beautiful swimming pool, clubhouse, grilling area, tennis and pickleball courts, playground, and scenic lake.
Ideally located minutes from I-77, Kingsley, Baxter Village, Carowinds, shopping, dining, and Fort Mill schools.
Seller is firm at $389,900. If not sold by December 31, 2026, seller intends to remove the home from the market. Schedule your private showing today and take advantage of this incredible opportunity to own a home in Beacon Knoll Villas.
Location
State SC
County York
Zoning PD
Interior
Interior Features Attic Stairs Pulldown, Garden Tub, Kitchen Island
Heating Electric, Natural Gas
Cooling Electric
Flooring Carpet, Hardwood
Fireplaces Type Family Room, Gas
Fireplace true
Appliance Dishwasher, Disposal, Gas Range, Gas Water Heater, Microwave, Refrigerator, Washer/Dryer
Laundry Upper Level
Exterior
Exterior Feature Lawn Maintenance
Garage Spaces 2.0
Community Features Clubhouse, Game Court, Gated, Outdoor Pool, Pickleball, Picnic Area, Playground, Pond, Tennis Court(s)
Utilities Available Cable Available, Electricity Connected, Natural Gas, Wired Internet Available
Roof Type Architectural Shingle
Street Surface Concrete,Paved
Porch Enclosed, Front Porch, Patio, Rear Porch
Garage true
Building
Lot Description Level
Dwelling Type Site Built
Foundation Slab
Sewer County Sewer
Water County Water
Level or Stories Two
Structure Type Brick Full
New Construction false
Construction Status Completed
Schools
Elementary Schools Flint Hill
Middle Schools Springfield
High Schools Nation Ford
Others
HOA Name Melanie Taylor - President
Senior Community false
Restrictions Architectural Review,Deed,Rental – See Restrictions Description
Acceptable Financing Cash, Conventional, FHA, VA Loan
Listing Terms Cash, Conventional, FHA, VA Loan
Special Listing Condition None
Virtual Tour https://canva.link/r1ygksbaof2xcj5
"My job is to find and attract mastery-based agents to the office, protect the culture, and make sure everyone is happy! "