
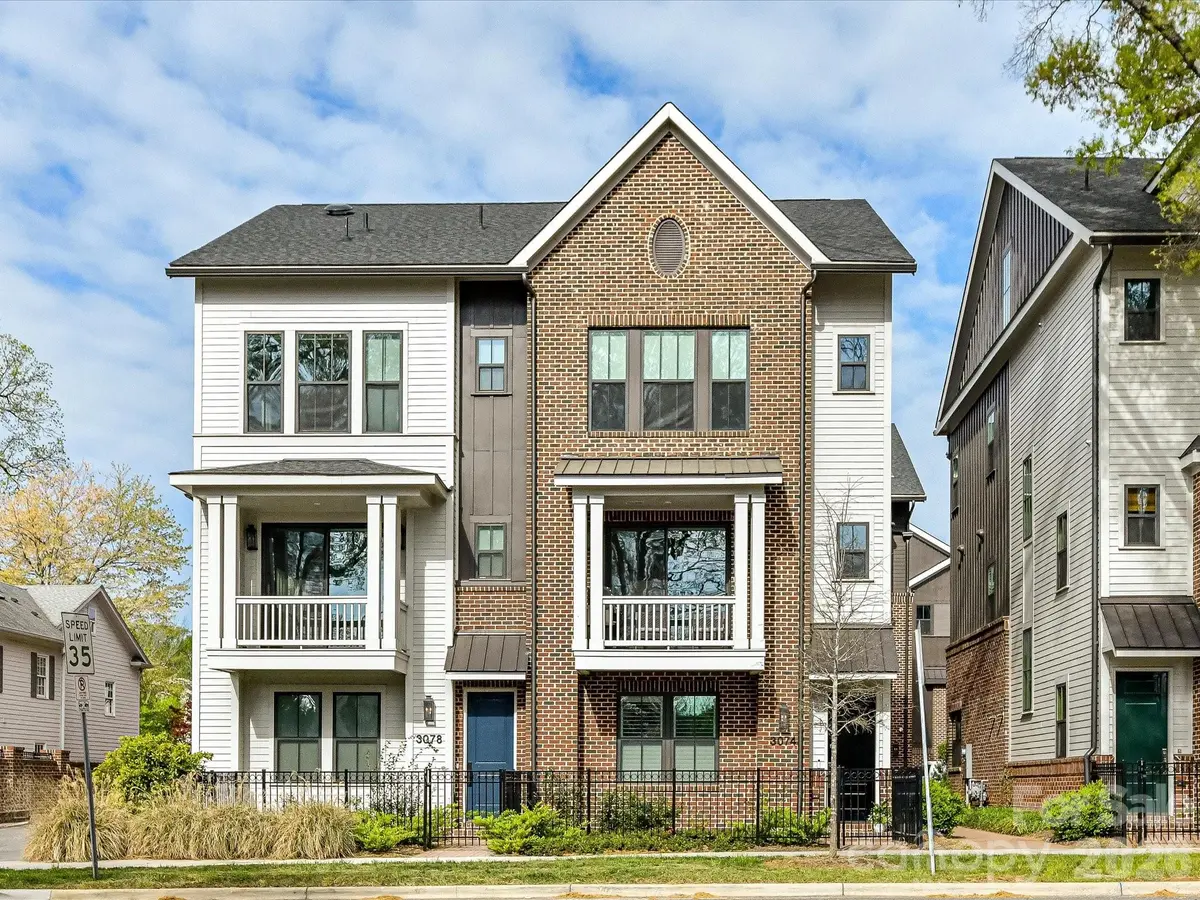



3 Beds
5 Baths
2,417 SqFt
3 Beds
5 Baths
2,417 SqFt
Key Details
Property Type Townhouse
Sub Type Townhouse
Listing Status Active
Purchase Type For Sale
Square Footage 2,417 sqft
Price per Sqft $482
Subdivision Myers Park
MLS Listing ID 4366300
Style Transitional
Bedrooms 3
Full Baths 3
Half Baths 2
Construction Status Completed
HOA Fees $392/mo
HOA Y/N 1
Abv Grd Liv Area 2,417
Year Built 2024
Lot Size 1,742 Sqft
Acres 0.04
Property Sub-Type Townhouse
Property Description
Step inside and discover beautiful hardwood floors throughout and an open main living level where custom ceiling beams add architectural character. The kitchen is designed for both everyday living and entertaining, featuring custom cabinetry, a 36-inch gas range, built-in refrigerator, and generous island that naturally brings everyone together. The adjoining dining and family rooms create a seamless flow, while doors to the covered front balcony invite you to step outside and enjoy your morning coffee.
Three ensuite bedrooms offer comfort and privacy, including an entry-level guest suite ideal for visiting family or friends. The primary suite is an inviting retreat, featuring a coffered ceiling and beautifully appointed bath with double vanities and a spa-style walk-in shower.
The top floor is where this home truly shines! A versatile living space with custom built-in bar, ice maker, refrigerator drawers, and half bath opens directly to an incredible rooftop terrace. Partially covered with generous room for seating and entertaining, this outdoor retreat is the perfect setting for evening gatherings, relaxed weekends, and taking in beautiful sunset views.
And then there's the location! Enjoy morning walks along Little Sugar Creek Greenway, explore the restaurants and shops along Selwyn Avenue, or spend an afternoon at nearby Park Road Shopping Center. Some of Charlotte's most beloved destinations are just moments away.
With its thoughtful design, beautiful architectural details, exceptional rooftop living, and coveted Myers Park address, this is an opportunity to enjoy a sophisticated, low-maintenance lifestyle in one of Charlotte's most desirable neighborhoods.
Location
State NC
County Mecklenburg
Building/Complex Name Selwyn Walk
Zoning UR-2(CD)
Rooms
Lower Level Bedroom(s)
Lower Level Bathroom-Full
Main Level Kitchen
Main Level Dining Area
Main Level Great Room
Main Level Bathroom-Half
Third Level Primary Bedroom
Third Level Bathroom-Full
Third Level Bedroom(s)
Third Level Bathroom-Full
Third Level Laundry
Upper Level Bar/Entertainment
Upper Level Bathroom-Half
Interior
Interior Features Attic Other, Attic Walk In, Kitchen Island, Open Floorplan, Pantry, Walk-In Closet(s), Wet Bar
Heating Natural Gas
Cooling Central Air
Flooring Tile, Wood
Fireplace false
Appliance Convection Oven, Dishwasher, Disposal, Exhaust Hood, Gas Oven, Gas Water Heater, Microwave, Refrigerator, Tankless Water Heater, Washer/Dryer
Laundry Electric Dryer Hookup, In Hall
Exterior
Exterior Feature Lawn Maintenance, Rooftop Terrace
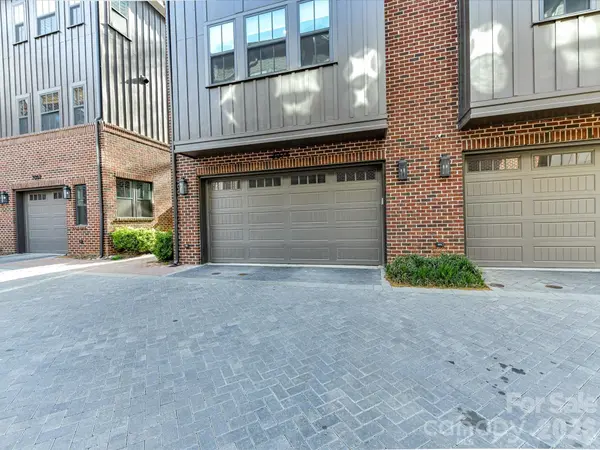
Garage Spaces 2.0
Fence Fenced, Front Yard
Utilities Available Cable Available, Electricity Connected, Fiber Optics, Natural Gas
Roof Type Architectural Shingle
Street Surface Brick,Other
Porch Balcony, Covered, Other - See Remarks
Garage true
Building
Lot Description End Unit
Dwelling Type Site Built
Foundation Slab
Sewer Public Sewer
Water City
Architectural Style Transitional
Level or Stories Four
Structure Type Brick Partial,Fiber Cement
New Construction false
Construction Status Completed
Schools
Elementary Schools Selwyn
Middle Schools Alexander Graham
High Schools Myers Park
Others
Pets Allowed Yes
HOA Name Greenway Realty Mgt
Senior Community false
Restrictions Architectural Review
Acceptable Financing Cash, Conventional
Listing Terms Cash, Conventional
Special Listing Condition None
Virtual Tour https://wehaveashowing.com/3074-Selwyn-Ave
"My job is to find and attract mastery-based agents to the office, protect the culture, and make sure everyone is happy! "