




$370,875
$394,900
6.1%For more information regarding the value of a property, please contact us for a free consultation.
3 Beds
4 Baths
2,595 SqFt
SOLD DATE : 11/19/2026
Key Details
Sold Price $370,875
Property Type Single Family Home
Sub Type Single Family Residence
Listing Status Sold
Purchase Type For Sale
Square Footage 2,595 sqft
Price per Sqft $142
Subdivision Cleghorn Plantation
MLS Listing ID 4358911
Sold Date 11/19/26
Style Transitional
Bedrooms 3
Full Baths 3
Half Baths 1
HOA Fees $33/qua
HOA Y/N 1
Abv Grd Liv Area 2,240
Year Built 1990
Lot Size 0.640 Acres
Acres 0.64
Property Sub-Type Single Family Residence
Property Description
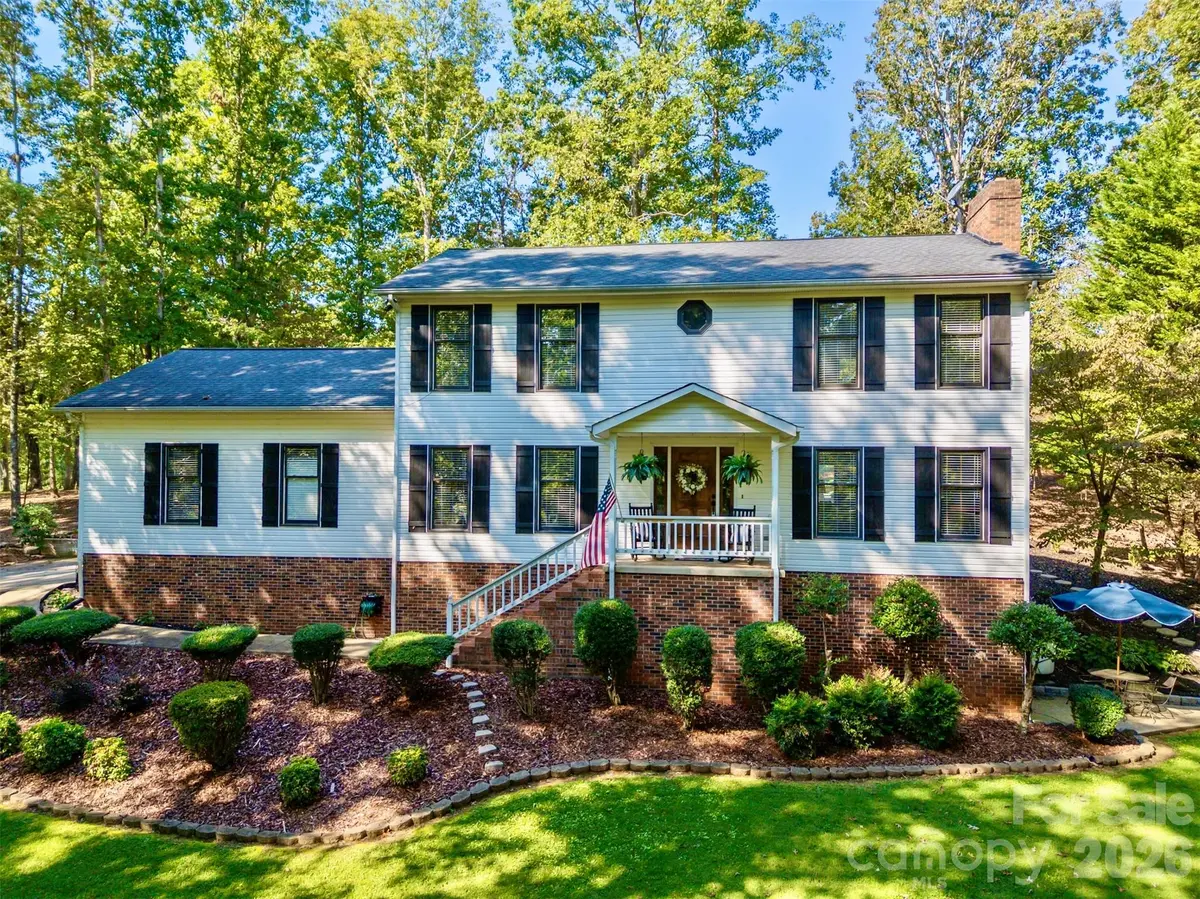
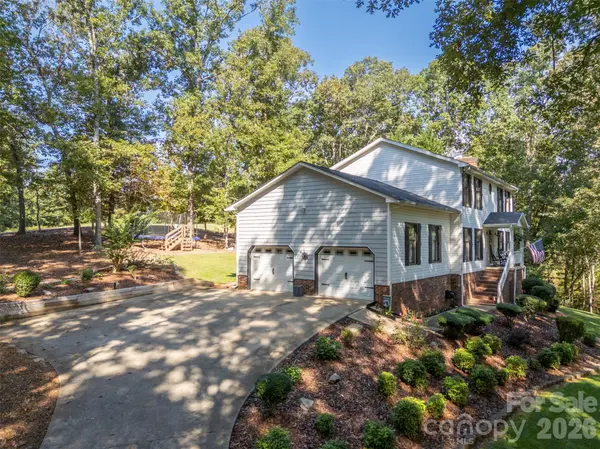
This beautiful home in the Cleghorn area merges traditional warmth with modern simplicity, creating a timeless, comfortable feeling. It offers direct access to the golf course, with scenic views of the 14th fairway right from your backyard. Nestled on a gently rolling lot on Moss Drive, the setting is both peaceful and private—perfect for enjoying golf course living at its finest. This two-story home with a basement features 3 bedrooms and 3.5 baths, offering plenty of space for comfortable living. The main level showcases a spacious family room with a cozy gas log fireplace, along with a formal dining room that flows seamlessly into the foyer and kitchen. The dream eat-in kitchen is well-appointed with solid-surface (Corian) countertops, glazed cabinetry, a tile backsplash with stone accents, a pantry, and a breakfast bar. Upstairs, the generous primary suite includes a walk-in closet and an en-suite bath with double vanities, a tub/shower combination, and a skylight for natural light. Two additional bedrooms—one featuring double closets—share a hall bath with double sinks. The basement adds incredible flexibility, offering a full bath, a large bonus room currently used as a craft space (and previously as a fourth bedroom), an office area with its own private patio, workshop space, and abundant storage. Outdoor living is just as inviting, with a deck ideal for entertaining, a concrete driveway, a double attached garage, and mature landscaping that enhances the home's curb appeal. Conveniently located just one exit from Tryon International Equestrian Center, this home is perfect for golf enthusiasts or anyone seeking a serene lifestyle with easy access to premier amenities. Plus, enjoy the opportunity to join the Cleghorn Golf & Sports Club at Tryon Resort and take advantage of exceptional amenities, including golf, a pool, fine dining, and so much more. A must-see property that truly checks all the boxes.
Location
State NC
County Rutherford
Zoning Res
Rooms
Basement Basement Shop, Full, Interior Entry, Partially Finished, Storage Space
Interior
Heating Heat Pump
Cooling Heat Pump
Fireplaces Type Family Room
Fireplace true
Appliance Dishwasher, Electric Oven, Microwave
Laundry Main Level
Exterior
Garage Spaces 2.0
Community Features Clubhouse, Golf, Outdoor Pool, Tennis Court(s), Other
View Golf Course
Roof Type Architectural Shingle
Street Surface Concrete,Paved
Porch Deck, Front Porch, Side Porch
Garage true
Building
Lot Description On Golf Course, Wooded
Foundation Basement
Sewer Septic Installed
Water Public
Architectural Style Transitional
Level or Stories Two
Structure Type Vinyl
New Construction false
Schools
Elementary Schools Unspecified
Middle Schools Unspecified
High Schools Unspecified
Others
HOA Name Frank Jones
Senior Community false
Restrictions Manufactured Home Not Allowed,Square Feet,Subdivision
Acceptable Financing Cash, Conventional, FHA, USDA Loan, VA Loan
Listing Terms Cash, Conventional, FHA, USDA Loan, VA Loan
Special Listing Condition None
Read Less Info
Want to know what your home might be worth? Contact us for a FREE valuation!

Our team is ready to help you sell your home for the highest possible price ASAP
© 2026 Listings courtesy of Canopy MLS as distributed by MLS GRID. All Rights Reserved.
Bought with Tanhia Earley • RE/MAX Journey
GET MORE INFORMATION
